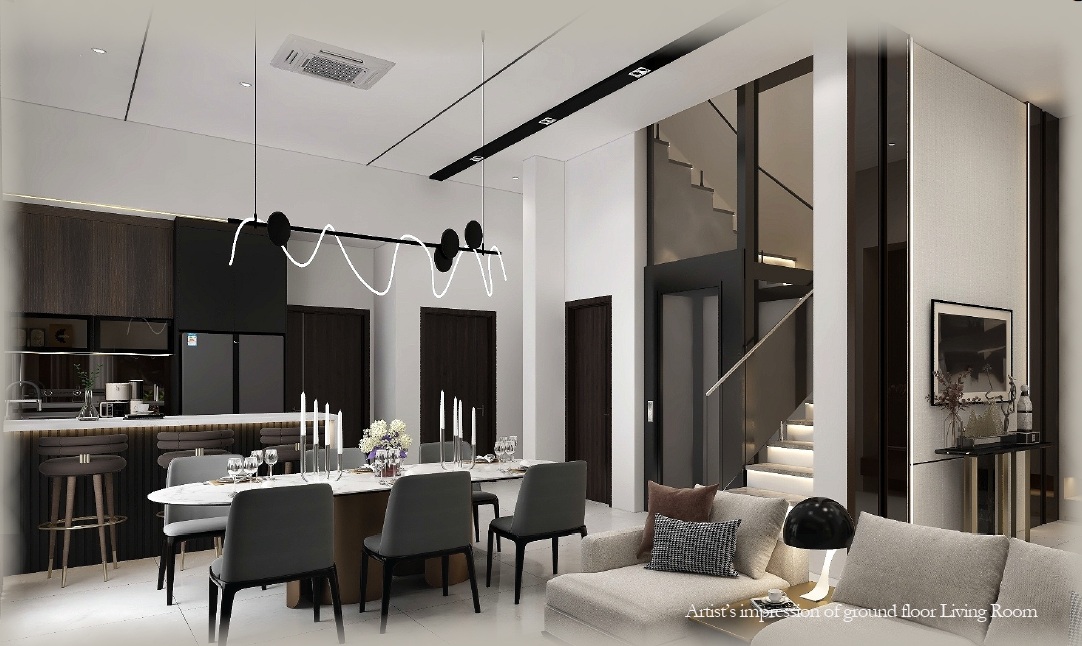
VILLA D'ARU Luxurious 3 Storey Semi-Detached Villas
Your contemporary home in one of Kota Kinabalu's most established and connected residential locations.
WhatsApp To Arrange A Private ViewingA private sanctuary in Tanjung Aru.
Villa D'Aru is a collection of luxurious 3-storey semi-detached villas designed around space, privacy and contemporary family living.
With generous built-up areas, multiple living spaces, private bedrooms and generous car accommodation, the homes are designed for families who want more room to live.
Everything within reach.
Located in Tanjung Aru, Villa D'Aru places everyday conveniences, lifestyle destinations, transport connections and the city centre within close proximity.
A limited collection of private villas.
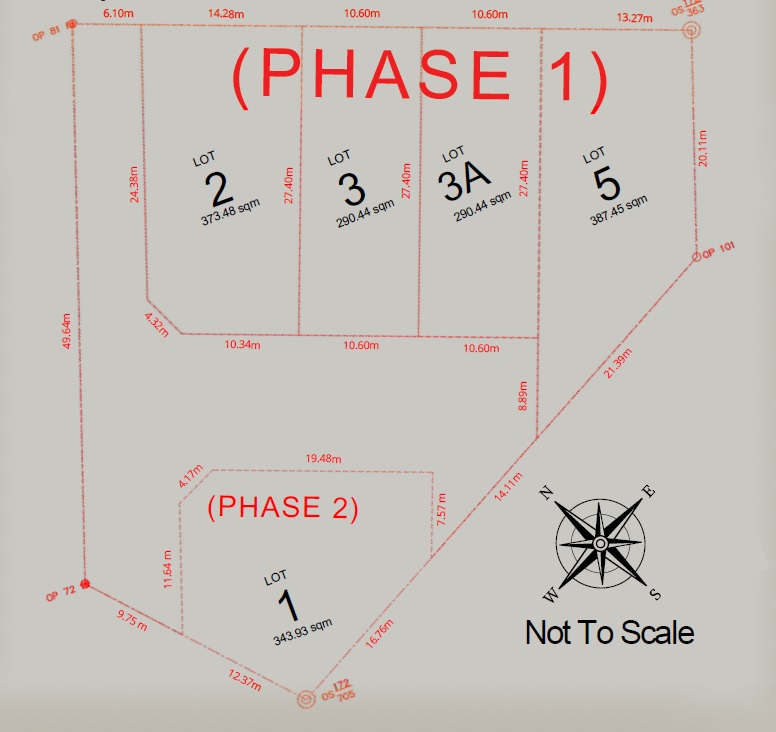
Villa D'Aru is positioned within the Tanjung Aru residential neighbourhood, offering convenient access to Jalan Mat Salleh, Tanjung Aru and Kota Kinabalu.
Designed for generous living.
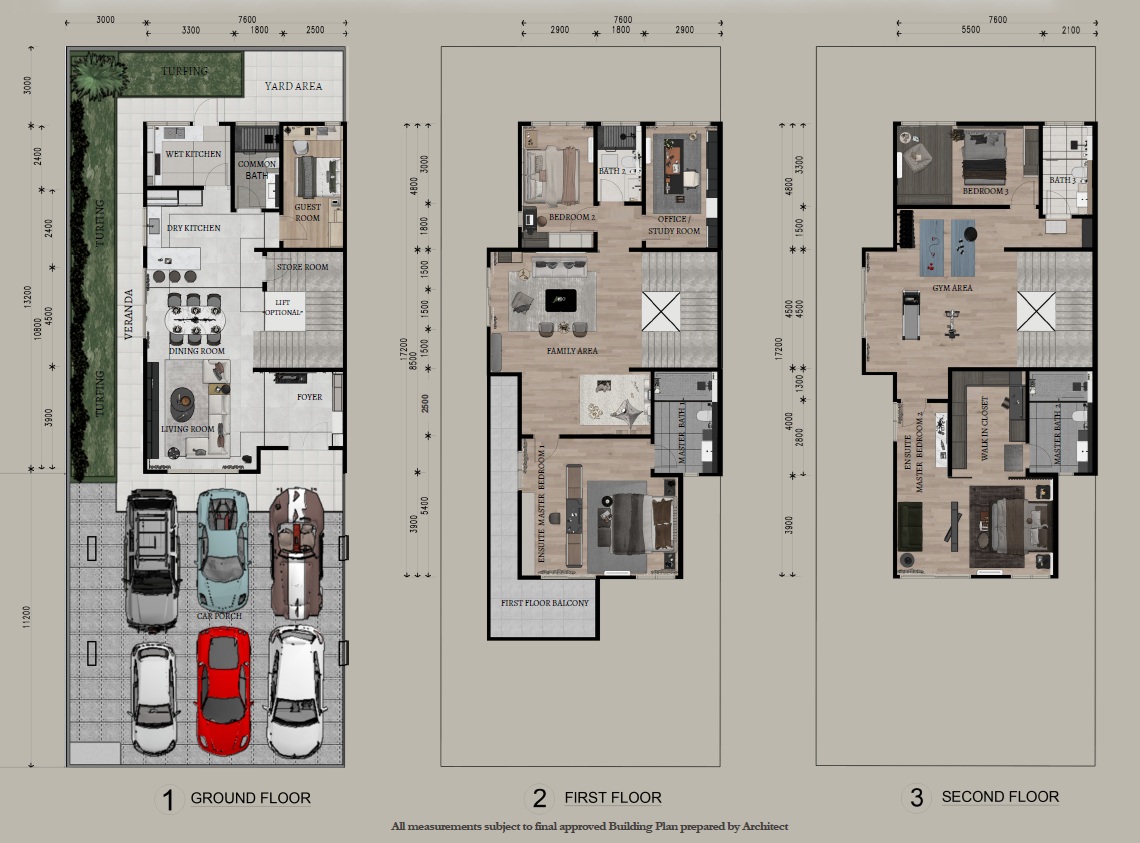
Three levels give each home the flexibility to separate everyday family life, private bedrooms and recreational spaces.
Bedrooms
Spacious bedroom accommodation across the upper levels.
Ensuite Master Bedrooms
Two master bedrooms with ensuite bathrooms.
Bathrooms
Designed for practical family living.
Carparks
Generous car accommodation at ground level.
High Ceiling
Ground floor high ceiling creates a sense of openness.
Family Halls
Dedicated spaces for family recreation and entertaining.
Home Lift Option
Optional home lift for added convenience.
Gross Built-Up
Including ancillary floor area.
Standard Lot
From 35ft × 90ft onwards.
Space that grows with you.
The three-storey layout separates the home's functions naturally—from welcoming guests downstairs to private bedrooms, family areas and recreation spaces upstairs.
Quality in every detail.
Villa D'Aru incorporates a contemporary material palette together with practical finishes intended for modern residential living.